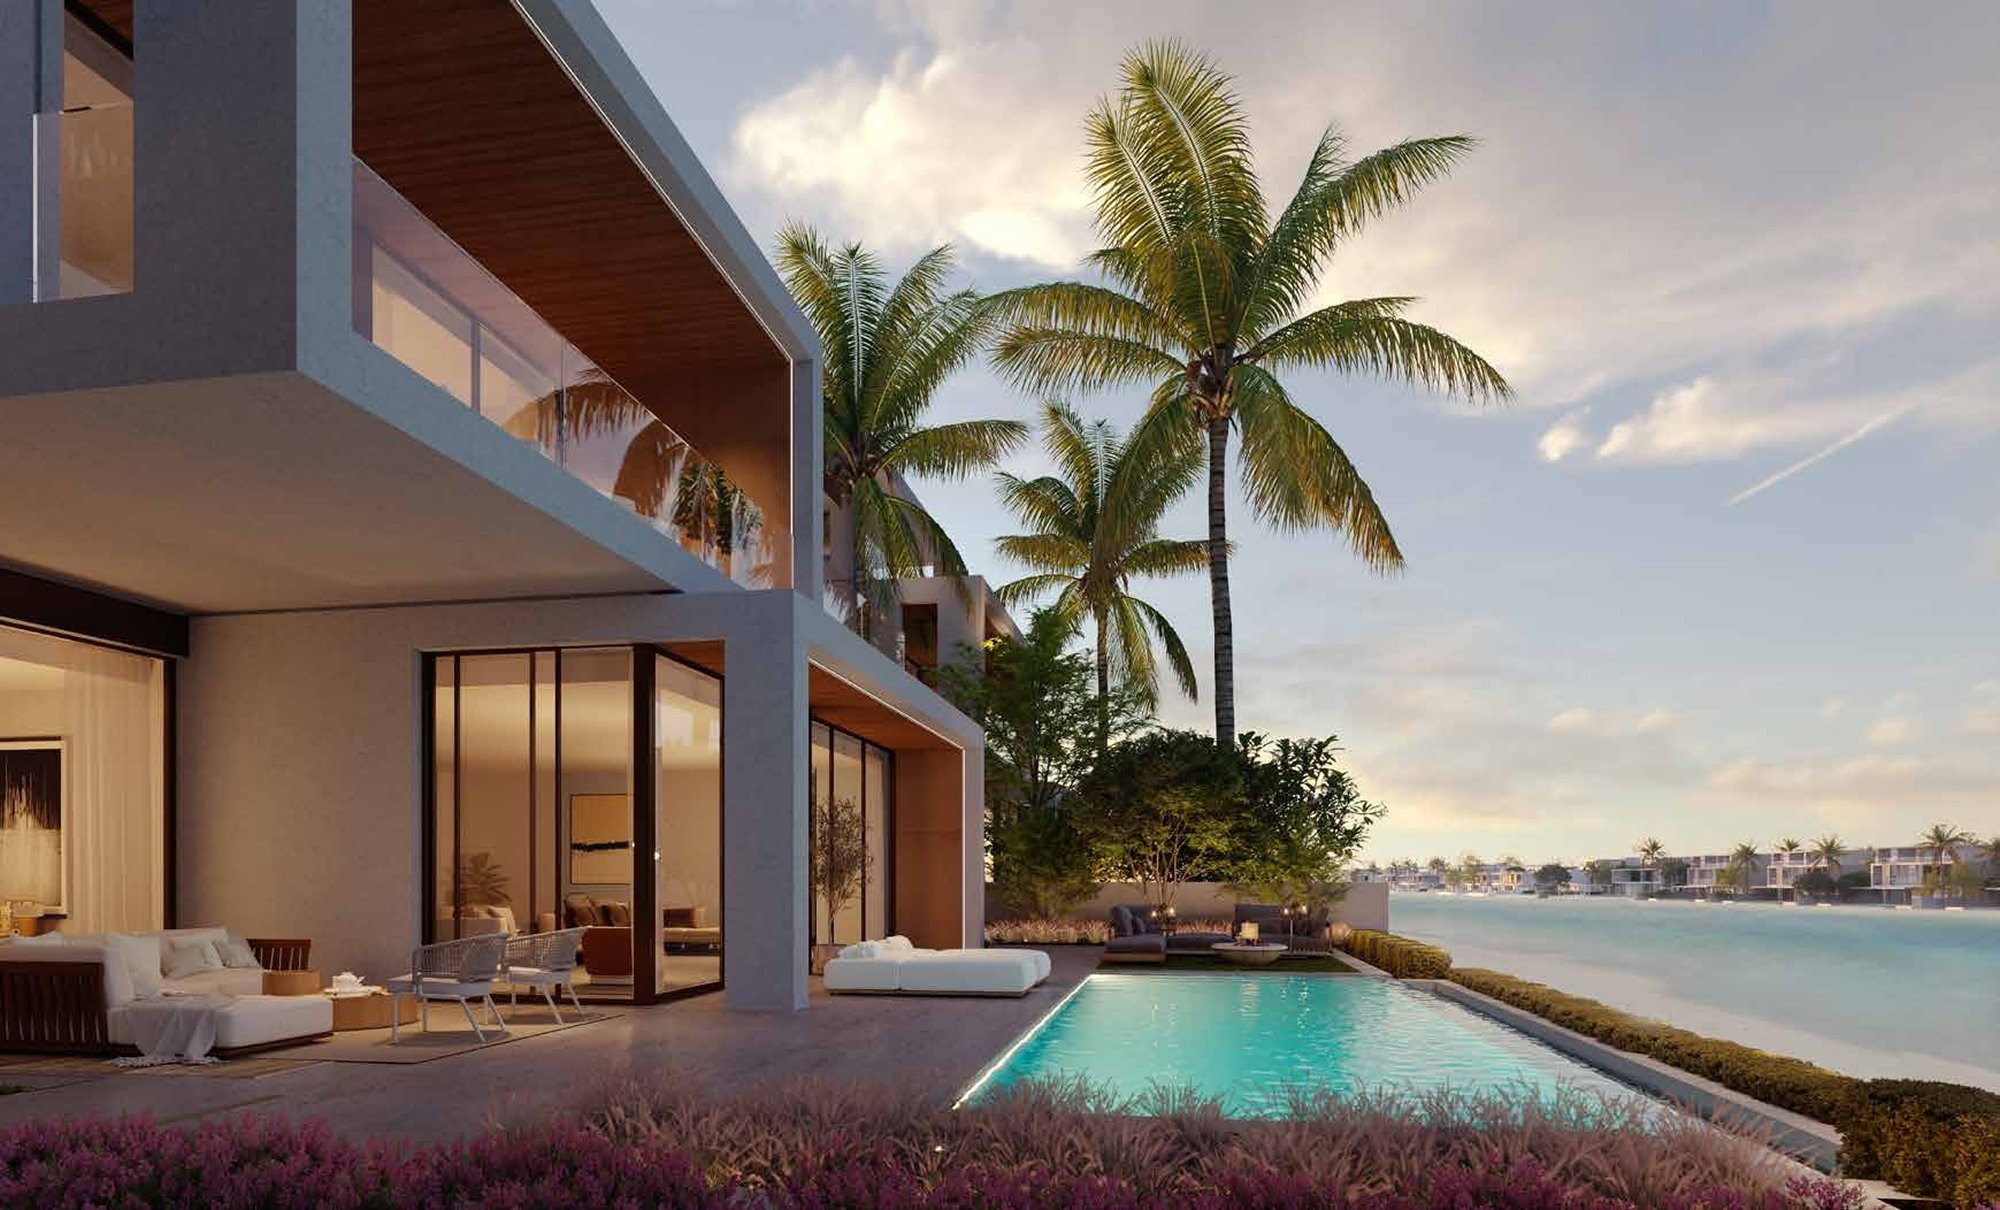
Bluejaya SAOTA villa that climbs to the sky, then opens to the sea
Six bedrooms plus a family room, laid out by SAOTA across three floors and crowned with a roof lounge and terrace. Bluejay is a frond-front Beach Collection villa on Palm Jebel Ali — a vertical house that gathers the shoreline from the ground up and ends its climb in open sky above the water.
The SAOTA villa that lives vertically
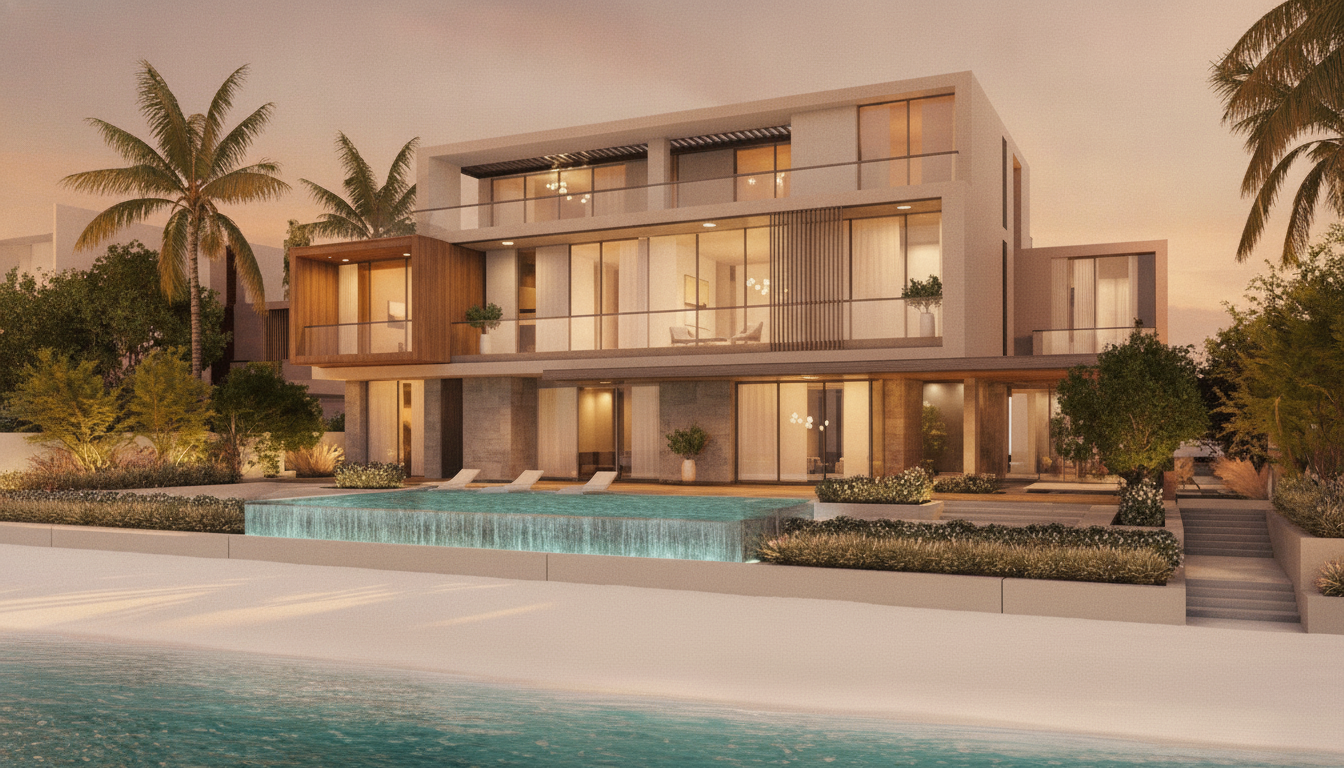
Bluejay is one of the two SAOTA designs in the Beach Collection, and it takes the Cape Town studio's coastal-modern language and stands it upright. Where a single-storey house spreads its rooms across a plot, Bluejay stacks them — ground, first and second floors resolving a full household into a compact, sculptural footprint that reaches for height rather than sprawl. The result is a home of roughly 7,003 square feet of internal floor area across those three floors, with terraces additional, arranged so that living rises through the house and the best of it sits at the top.
SAOTA's hand is unmistakable in the way the villa reads the coast. The studio is known for horizontal massing, deep shaded overhangs and glazing that slides away until the wall between inside and shoreline all but disappears — and Bluejay carries all of it, threaded through a three-storey section. Each floor is oriented to draw the sea in, the daylight and breeze doing the work that decoration does in lesser houses. The climax is the roof: a lounge and terrace set above the frond, where the household gathers with nothing between it and the open horizon.
That vertical arrangement is the point of the design. It concentrates the house on its plot while giving every level its own aspect of the water, and it delivers a rooftop room — a genuine third living space in the air — that a flatter villa simply cannot. The precise disposition of rooms across the three floors is set out on the floor plan; what carries here is the character SAOTA has drawn, not an invented catalogue of spaces.
What defines Bluejay
Four things set this villa apart within the Beach Collection — the architect's hand, the six-bedroom-plus-family layout, the rooftop room, and the private beach the house opens onto. The exact room configuration and floor area are confirmed on the plans; what follows is the character of the home.
Six bedrooms plus a family room
Bluejay is built around six bedrooms and a dedicated family room, scaled by SAOTA for a full household — family, guests and live-in help — across three floors. It is a home meant to be lived in year-round, not a holiday footprint stretched thin.
A roof lounge and terrace
The house ends its climb in a rooftop lounge and open terrace — a third living space raised above the frond, arranged for the sea and the sky. It is the payoff of the vertical, three-storey plan and the room a single-level villa can never offer.
Private beach access
Like every home in the Beach Collection, Bluejay comes with direct, private beach access. Its frond-front position puts the water in front of the house, and the sand belongs to the address — the ground the ground floor opens straight onto.
A SAOTA design
Bluejay is one of the Beach Collection's SAOTA houses — the studio behind some of the most sought-after coastal homes anywhere. Its coastal-modern vocabulary of horizontal lines, generous overhangs and sea-facing glazing is threaded through all three floors.
Get the Bluejay floor plans
The full floor plans set out exactly how SAOTA resolves Bluejay across its three floors — the six bedrooms and family room, the living spaces, the roof lounge and terrace, and the confirmed internal floor area with its terraces. We'll send the plans together with current pricing and released-plot availability for this design.
- SAOTA floor plans — ground, first and second floors
- Roof lounge and terrace layout
- Confirmed internal floor area, room by room
- Frond-front position and beach orientation
- Current asking price and 80/20 payment terms
Bluejay is released off-plan. Pricing and availability are confirmed on request — inventory and asking prices move as each phase sells.
How to secure one
Bluejay is released off-plan, reserved on Palm Jebel Ali's 80/20 payment plan — 20% on booking, 60% across construction milestones, and the balance on handover, with the Beach Collection handing over toward 2029. The collection opens from AED 18.5 million, and where an individual Bluejay villa sits within that depends on its plot and frond position, which is why the asking price is confirmed on request rather than fixed on a page.
Because a specific design on a specific frond is a finite thing, availability moves. The honest position is that the live plot and the asking price you are quoted today are the ones that count — both are confirmed at the point of enquiry. Ownership is freehold and open to any nationality, and at this price the purchase clears the AED 2 million Golden Visa threshold many times over, making Bluejay as much a residency decision as a property one.
Where it sits among the island's homes
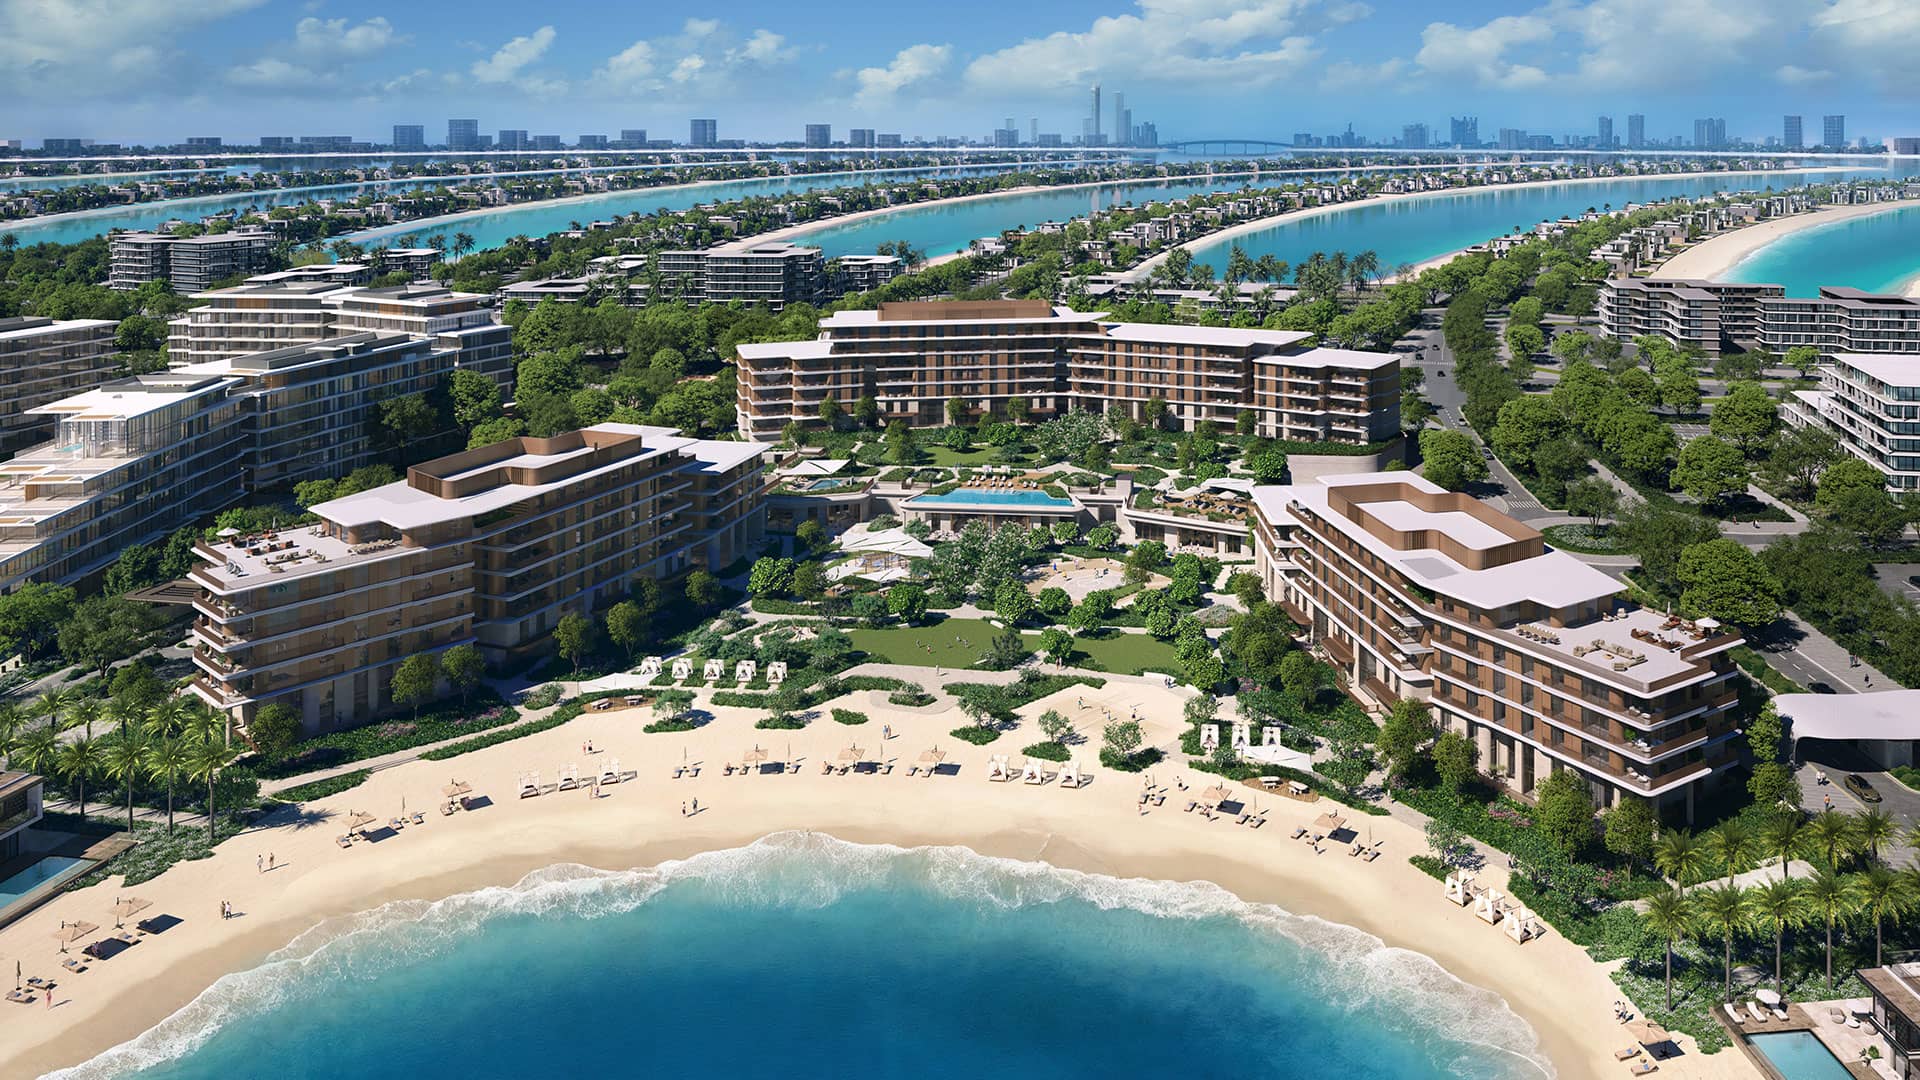
Bluejay is one design within the Beach Collection, itself one of three residential collections on Palm Jebel Ali. If the vertical SAOTA house isn't quite the brief, the wider Beach Collection, the Coral mansions and the apartments of Palm Central sit alongside it.
Frequently asked questions
How big is Bluejay?
Bluejay offers roughly 7,003 square feet of internal floor area across its three floors, with terraces additional. The Beach Collection's headline figure of 7,500–8,500 sqft is built-up area that includes terraces, so the exact area for this design is confirmed on the floor plan rather than quoted as a single flat number.
How many bedrooms does Bluejay have?
Bluejay is a six-bedroom villa with an additional dedicated family room. SAOTA arranges the layout across three floors — ground, first and second — and crowns it with a rooftop lounge and terrace, scaling the house for a full household rather than a holiday footprint.
How much does Bluejay cost?
The Beach Collection opens from around AED 18.5 million, and Bluejay is priced within the collection depending on its plot and frond position. Because released inventory and pricing move as each phase sells, the exact current asking price is confirmed on request. Homes are reserved off-plan on the island's 80/20 payment plan.
Who designed Bluejay?
Bluejay is one of the two SAOTA designs in the Beach Collection. The Cape Town studio brings its coastal-modern language — horizontal massing, deep shaded terraces and glazing that opens the interior to the sea — threaded here through a vertical, three-storey house topped by a roof lounge.
Does Bluejay have private beach access?
Yes. Like every home in the Beach Collection, Bluejay comes with direct, private beach access from its frond-front plot. The water sits in front of the house and the sand belongs to the address, with the ground floor opening straight onto the shore.
See Bluejay's plans and current pricing
Tell us your preferred layout and orientation and we'll send the SAOTA floor plans, the confirmed floor area, the current asking price and live availability for Bluejay in the Beach Collection.