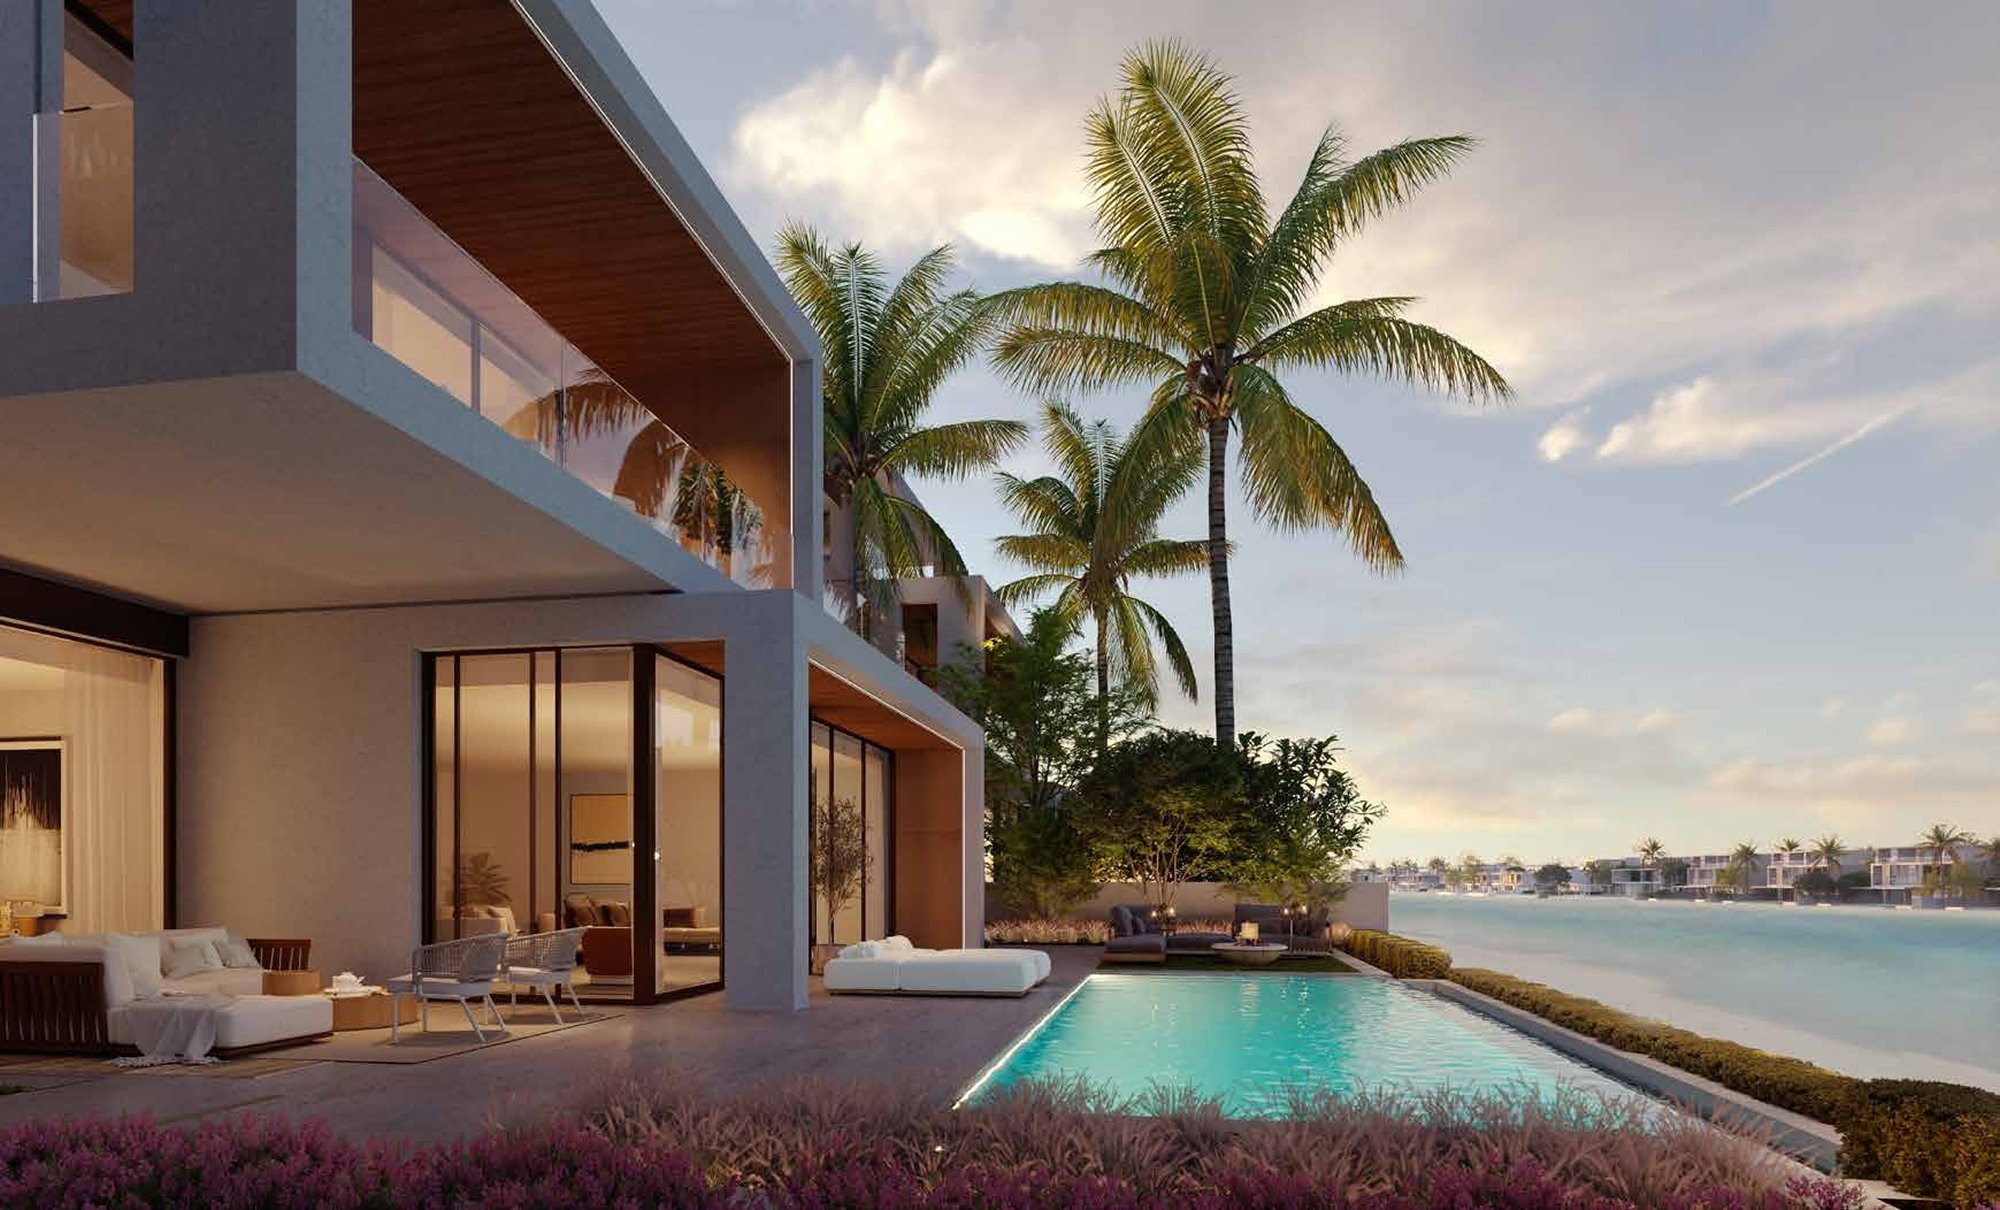
Baia Lunaa WATG villa named for the moon and the bay
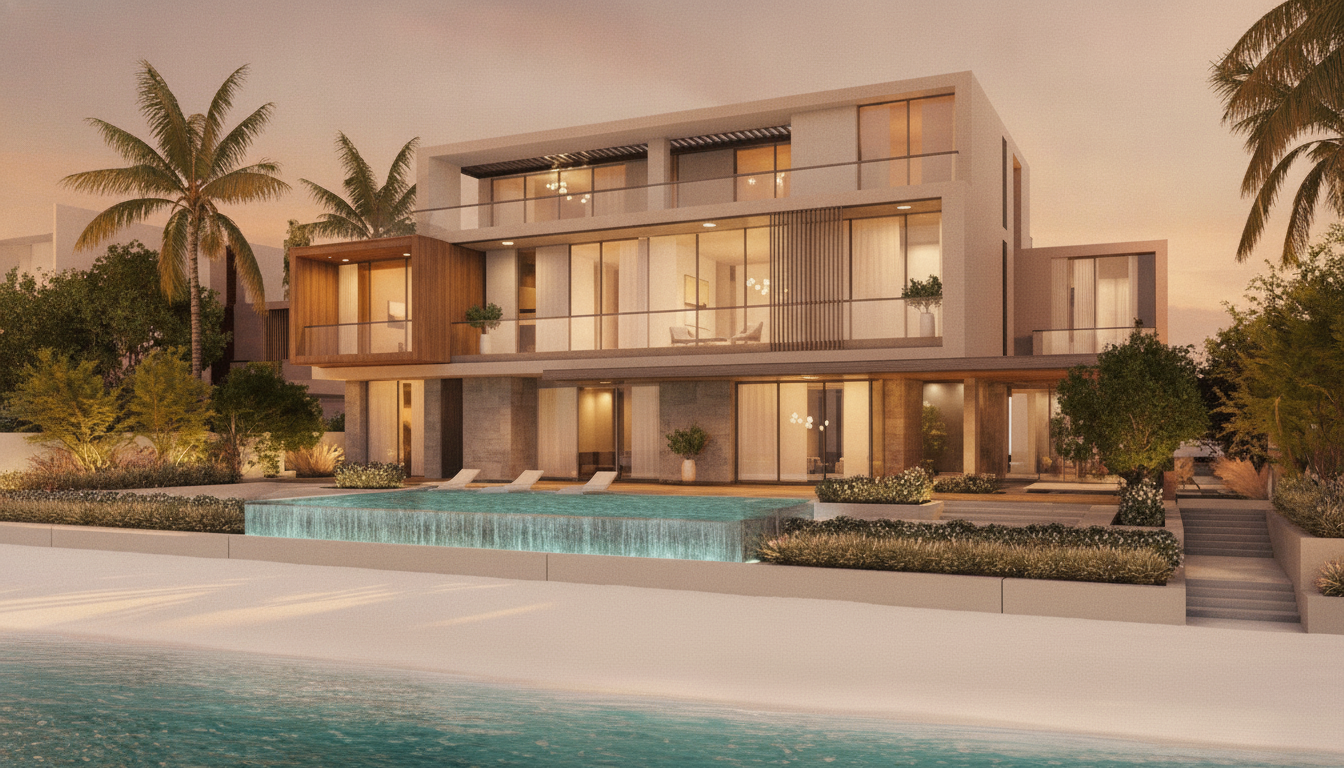
Five bedrooms and a family room stacked across three beachfront floors, drawn by WATG. The name says the brief out loud — baia, the bay; luna, the moon — and the house is arranged to catch both: the water it opens onto and the light that crosses it after dark.
The WATG house on the frond
Baia Luna is the villa WATG contributed to the Beach Collection, and the name is the clearest statement of intent the design offers — baia for the bay, luna for the moon. WATG is one of the longest-established resort and hospitality practices in the world, a studio whose instinct is to read a house against its water and its light rather than impose a form on a plot. That sensibility is Mediterranean-inflected here: warm, unhurried, oriented toward the horizon, closer to a bay-side villa than a hard-edged modern box — built to be lived in with the doors open.
The plan is a genuinely vertical one — five bedrooms plus a family room resolved across three floors rather than spread flat behind a single frontage. That arrangement does real work on a frond-front plot: it stacks the living so the upper levels earn a longer reach across the water, and keeps the ground floor free to open onto the terraces and the beach beyond. WATG's hand is in the proportion and the flow between those floors, not in ornament. What the house is finally arranged around is the axis every home in the Beach Collection shares — the shoreline directly in front of it, and the light that crosses the bay from morning to moonrise.
What defines Baia Luna
Four things place this villa within the Beach Collection — the architect, the three-floor beachfront layout, the private sand, and the way five bedrooms plus a family room are scaled for a household. The exact room configuration is confirmed on the floor plan; what follows is the character of the home.
A WATG-designed villa
Baia Luna is WATG's design within the Beach Collection — a global resort and hospitality studio whose work reads a house against its bay and its light. The result is Mediterranean in feeling: warm, horizontal, unhurried, built to be opened to the water rather than sealed against it.
Three beachfront floors
The home is arranged vertically across three floors. That height lets the upper levels reach further over the water while the ground floor opens straight out to the terraces and the sand — so the living rises with the view instead of spreading behind a single frontage.
Private beach access
Like every home in the Beach Collection, Baia Luna comes with direct, private beach access on a frond-front plot. The stretch of sand in front of the house belongs to the address — the shoreline the whole plan is turned toward, morning light to moonrise.
Five bedrooms and a family room
The layout runs to five bedrooms plus a dedicated family room, scaled for a full household to live in year-round rather than a holiday footprint. The family room is the social heart WATG builds the upper floors around, distinct from the formal ground-floor entertaining.
Get the Baia Luna floor plans
The floor plan is where Baia Luna's numbers are settled. It sets out the roughly 6,551 square feet of internal floor area across all three floors — a ground floor of about 2,414 sqft, a first floor of about 2,760 sqft and a second floor of about 1,377 sqft — with the terraces additional on top of that. We'll send the full plan set together with current pricing and released-plot availability for this WATG design.
- WATG floor plans — all three levels, five-bed-plus-family layout
- ~6,551 sqft of internal floor area, floor by floor
- Terrace areas shown additional to the internal figure
- Current asking price and 80/20 payment terms
- Live availability across released plots
Baia Luna is released off-plan. Pricing and availability are confirmed on request — inventory and asking prices move as each phase sells.
How to secure one
Baia Luna is released off-plan and reserved on Palm Jebel Ali's 80/20 payment plan — 20% on booking, 60% across construction milestones and the balance on handover, with the Beach Collection tracking toward handover around 2029. The collection opens from AED 18.5 million; where an individual villa sits depends on its plot and frond-front position, which is why the current asking price is confirmed on request rather than fixed on a page.
Because a specific WATG design on a specific plot is finite, availability moves as fronds sell. The plot line and the asking price you are quoted today are the live ones, both confirmed at the point of enquiry. Ownership is freehold and open to any nationality, and at this level the purchase clears the AED 2 million Golden Visa threshold many times over — making Baia Luna as much a residency decision as a property one.
Where it sits among the island's homes
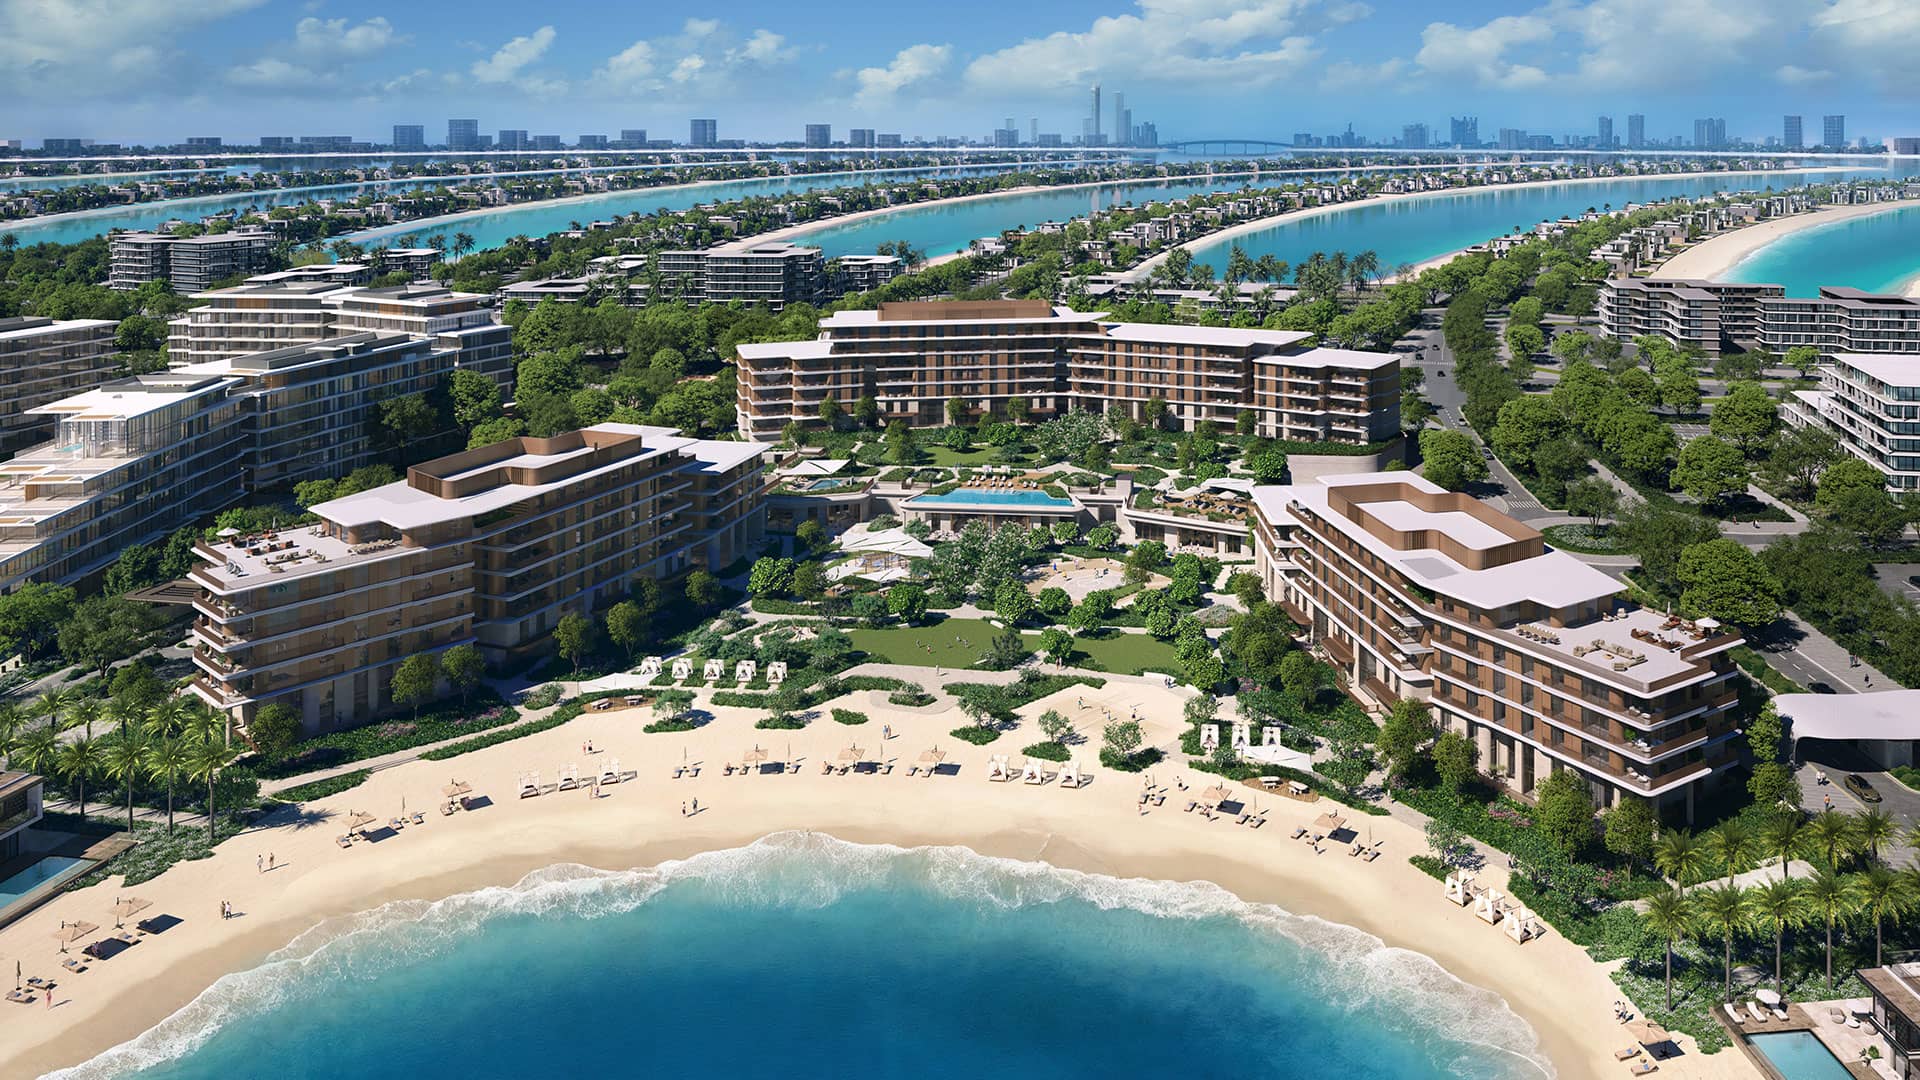
Baia Luna is one design within the Beach Collection, itself one of three residential collections on Palm Jebel Ali. If the WATG house isn't quite the brief, the wider Beach Collection, the Coral mansions and the apartments of Palm Central sit alongside it.
Frequently asked questions
How big is the Baia Luna villa?
Baia Luna has roughly 6,551 square feet of internal floor area across three floors — about 2,414 sqft on the ground floor, 2,760 sqft on the first and 1,377 sqft on the second — with terraces additional on top. The Beach Collection's headline 7,500–8,500 sqft figure is built-up area that includes those terraces; the exact area is confirmed on the villa's floor plan.
How many bedrooms does Baia Luna have?
It is a five-bedroom villa with a dedicated family room in addition, arranged across three floors. The layout is scaled for a full household to live in year-round rather than a holiday footprint — the family room is the social heart WATG builds the upper levels around.
Who designed Baia Luna?
Baia Luna is WATG's design within the Beach Collection — a global resort and hospitality architecture studio. The name, baia for the bay and luna for the moon, points to a Mediterranean-inflected sensibility: a warm, horizontal, beachfront house oriented toward the water and the light that crosses it.
How much does Baia Luna cost?
The Beach Collection opens from around AED 18.5 million, and Baia Luna is priced within the collection depending on its plot and frond-front position. Because released inventory and pricing move as each phase sells, the exact current asking price is confirmed on request. Homes are reserved off-plan on the island's 80/20 payment plan.
How is Baia Luna laid out across its floors?
Baia Luna is a three-floor villa rather than a flat single-frontage home. WATG stacks the living vertically so the upper floors reach further across the water while the ground floor opens directly to the terraces and private beach. The precise room-by-room configuration for each level is confirmed on the floor plan.
See Baia Luna's plans and current pricing
Tell us your preferred orientation and household size and we'll send the WATG floor plans, the current asking price and live availability for Baia Luna in the Beach Collection.