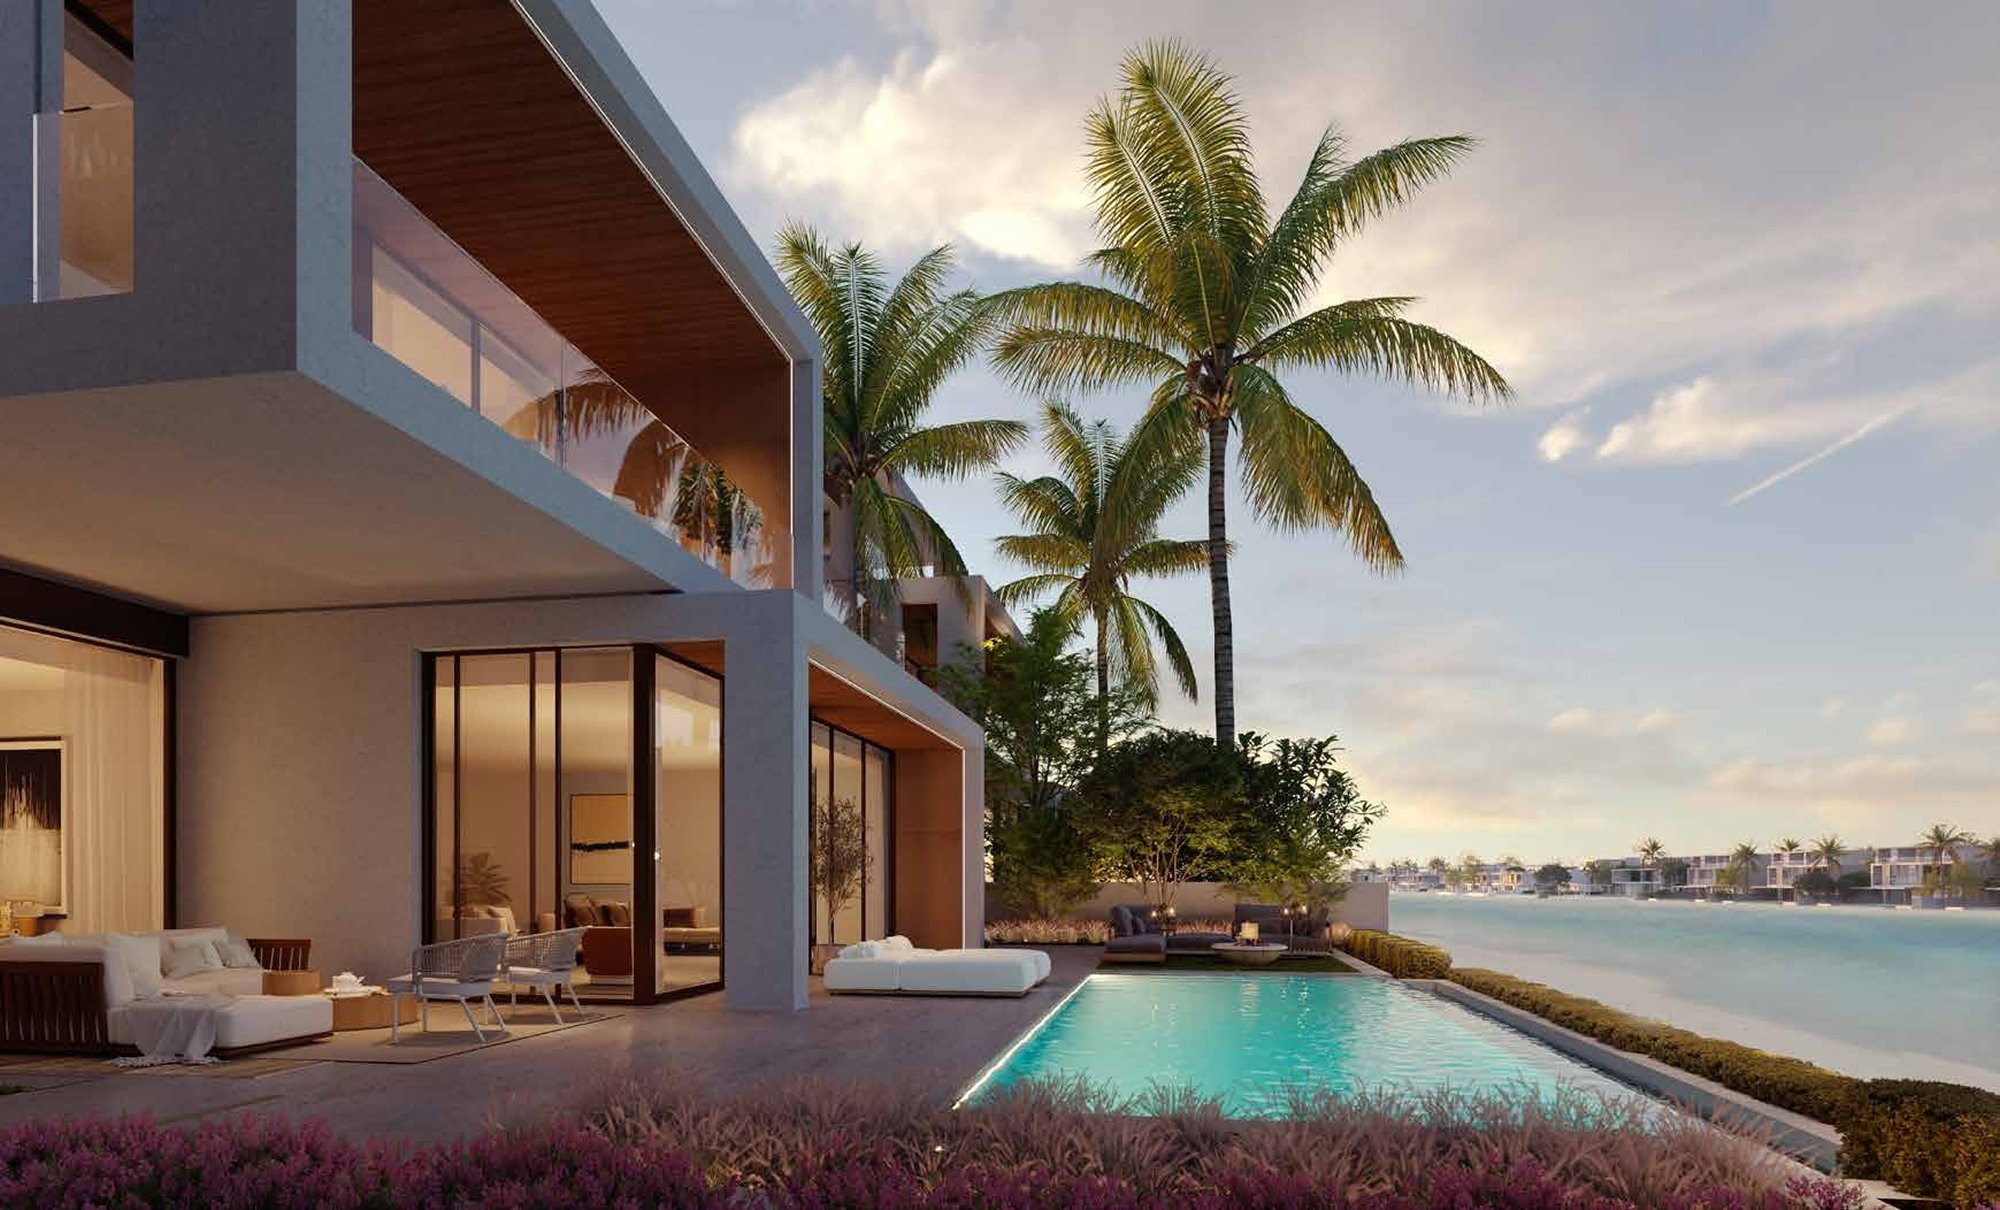
Wave Crestthe Beach Collection's tightly-drawn LW Design home
Five bedrooms, a family room and a roof lounge stacked over three floors, resolved by LW Design into roughly 5,977 square feet of internal floor area. Wave Crest is the Beach Collection's most efficiently-planned villa — a frond-front beach house that spends its space on living, not on corridors.
The LW Design house, drawn tight
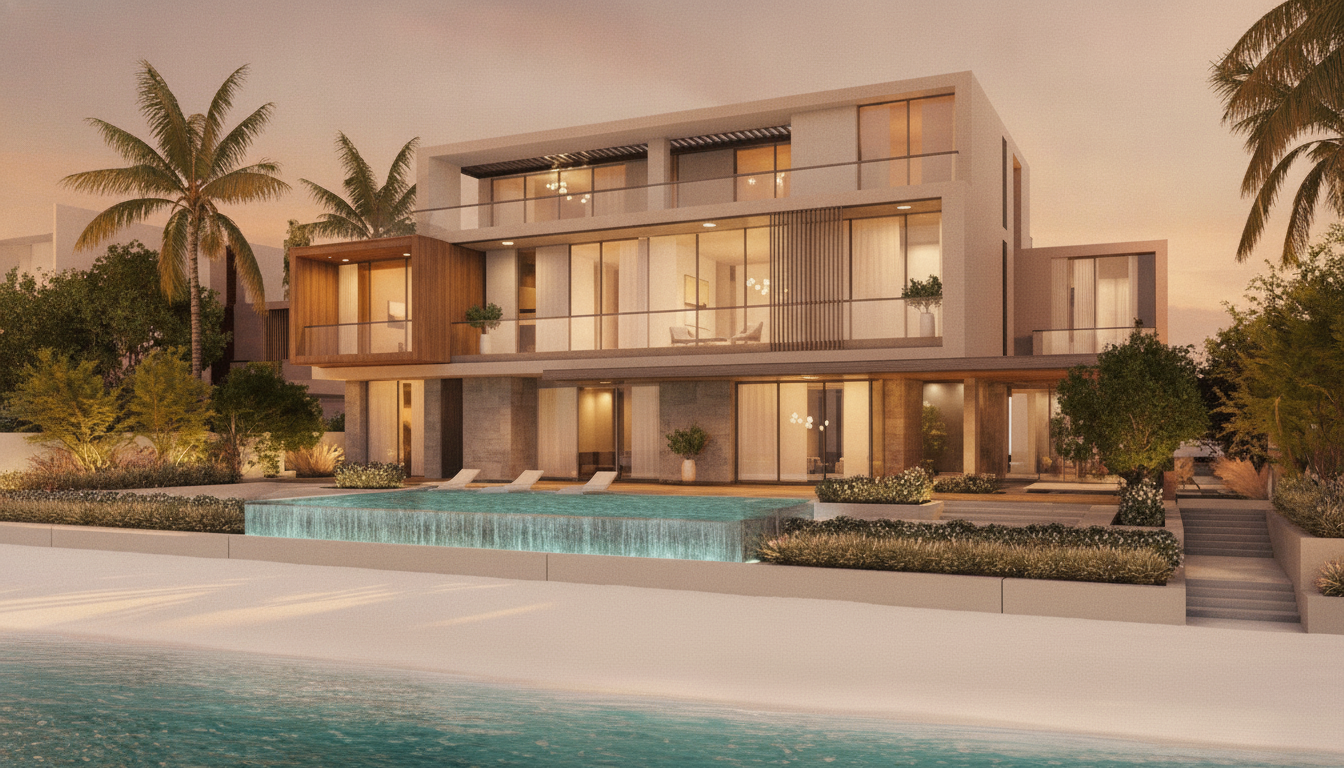
Wave Crest is the villa LW Design contributed to the Beach Collection, and its logic is different from the studio's neighbours on the frond. Where the collection's larger designs spread outward, Wave Crest is drawn to move — a fluid, wave-inspired plan that stacks its living over three floors and lets the section, rather than the footprint, do the work. The name is the brief: the house reads as a swell rising from the sand, its massing carrying the eye up from the ground-floor living toward the roof lounge that crowns it.
What makes this the collection's most compact design is not a smaller life but a tighter one. Roughly 5,977 square feet of internal floor area is zoned so that circulation is short and every room earns its place — the shared living volumes held on the levels that meet the beach, the bedrooms lifted for privacy and aspect, and a family room folded in for the informal hours a household actually keeps. It is a beachfront home for owners who want the address and the architecture without the upkeep of the island's largest floor plates.
The roof, characteristically for an LW Design house, is treated as a room in its own right. The roof lounge and terrace turn the top of the section into the villa's social high point — an open deck for the evening, set above the frond with the water on its horizon. Across three floors the house climbs deliberately, each level tuned to a different register of the day, from the beach-facing openness below to the elevated calm above.
What defines Wave Crest
Four qualities set this villa apart within the Beach Collection — the architect's efficiency, the frond-front beach, the three-floor section, and the roof lounge that finishes it. The precise room-by-room configuration is confirmed on the floor plan; what follows is the character of the home.
An LW Design villa
Wave Crest is the Beach Collection's LW Design signature — a fluid, wave-inspired composition from a studio known for spatial discipline. The plan is efficiently zoned so that the internal floor area reads larger than its number, with living, sleeping and social space each given a level rather than a wing.
The collection's compact plan
At roughly 5,977 square feet of internal floor area, Wave Crest is one of the Beach Collection's more efficiently-planned layouts. It is the design for owners who want a frond-front beach house sized for real living — five bedrooms and a family room — without carrying the footprint of the collection's largest villas.
A three-floor section
The house is arranged vertically across three floors, using height rather than sprawl. Living meets the beach below, bedrooms lift for privacy and light above, and the movement between them is the wave the design is named for — a home that climbs its plot instead of spreading across it.
A roof lounge and terrace
Crowning the section is a dedicated roof lounge and terrace — an open-air room set above the frond for the evening, with the water on its horizon. It is the villa's social high point, and the reason the three-floor plan reads as a rise toward the light rather than simply another storey.
Get the Wave Crest floor plans
The floor plan is where Wave Crest makes its case — it sets out exactly how LW Design has resolved roughly 5,977 square feet of internal area across three floors, the five bedrooms and family room, and the roof lounge above. We'll send the full set together with current pricing and released-plot availability for this design.
- LW Design floor plans — all three levels
- Five bedrooms plus family room, room by room
- Internal floor area confirmed on the plan (terraces additional)
- Roof lounge and terrace layout
- Current asking price and 80/20 payment terms
Wave Crest is released off-plan. The exact internal area is confirmed on the floor plan; asking price and availability are provided on request, as inventory and pricing move with each phase.
Reading the size honestly
One number is worth setting straight. The Beach Collection is marketed with a headline of 7,500 to 8,500 square feet — that figure is built-up area, which counts the terraces along with the enclosed rooms. Wave Crest's roughly 5,977 square feet is the internal floor area across its three floors, the conditioned living space, with the terraces counted additionally. Both describe the same house from different edges; the exact area is the one confirmed on the floor plan, which is why we send it rather than pin a single flat number to the page.
As an off-plan release, Wave Crest is reserved on Palm Jebel Ali's 80/20 payment plan — 20% on booking, 60% across construction milestones, and the balance on handover, which for the Beach Collection is phased toward 2029. The collection opens from AED 18.5 million; where a given Wave Crest villa sits depends on its plot and frond-front position, so the current asking price and live availability are confirmed on request rather than fixed here. Ownership is freehold and open to any nationality, and the purchase clears the AED 2 million Golden Visa threshold comfortably.
Where it sits among the island's homes
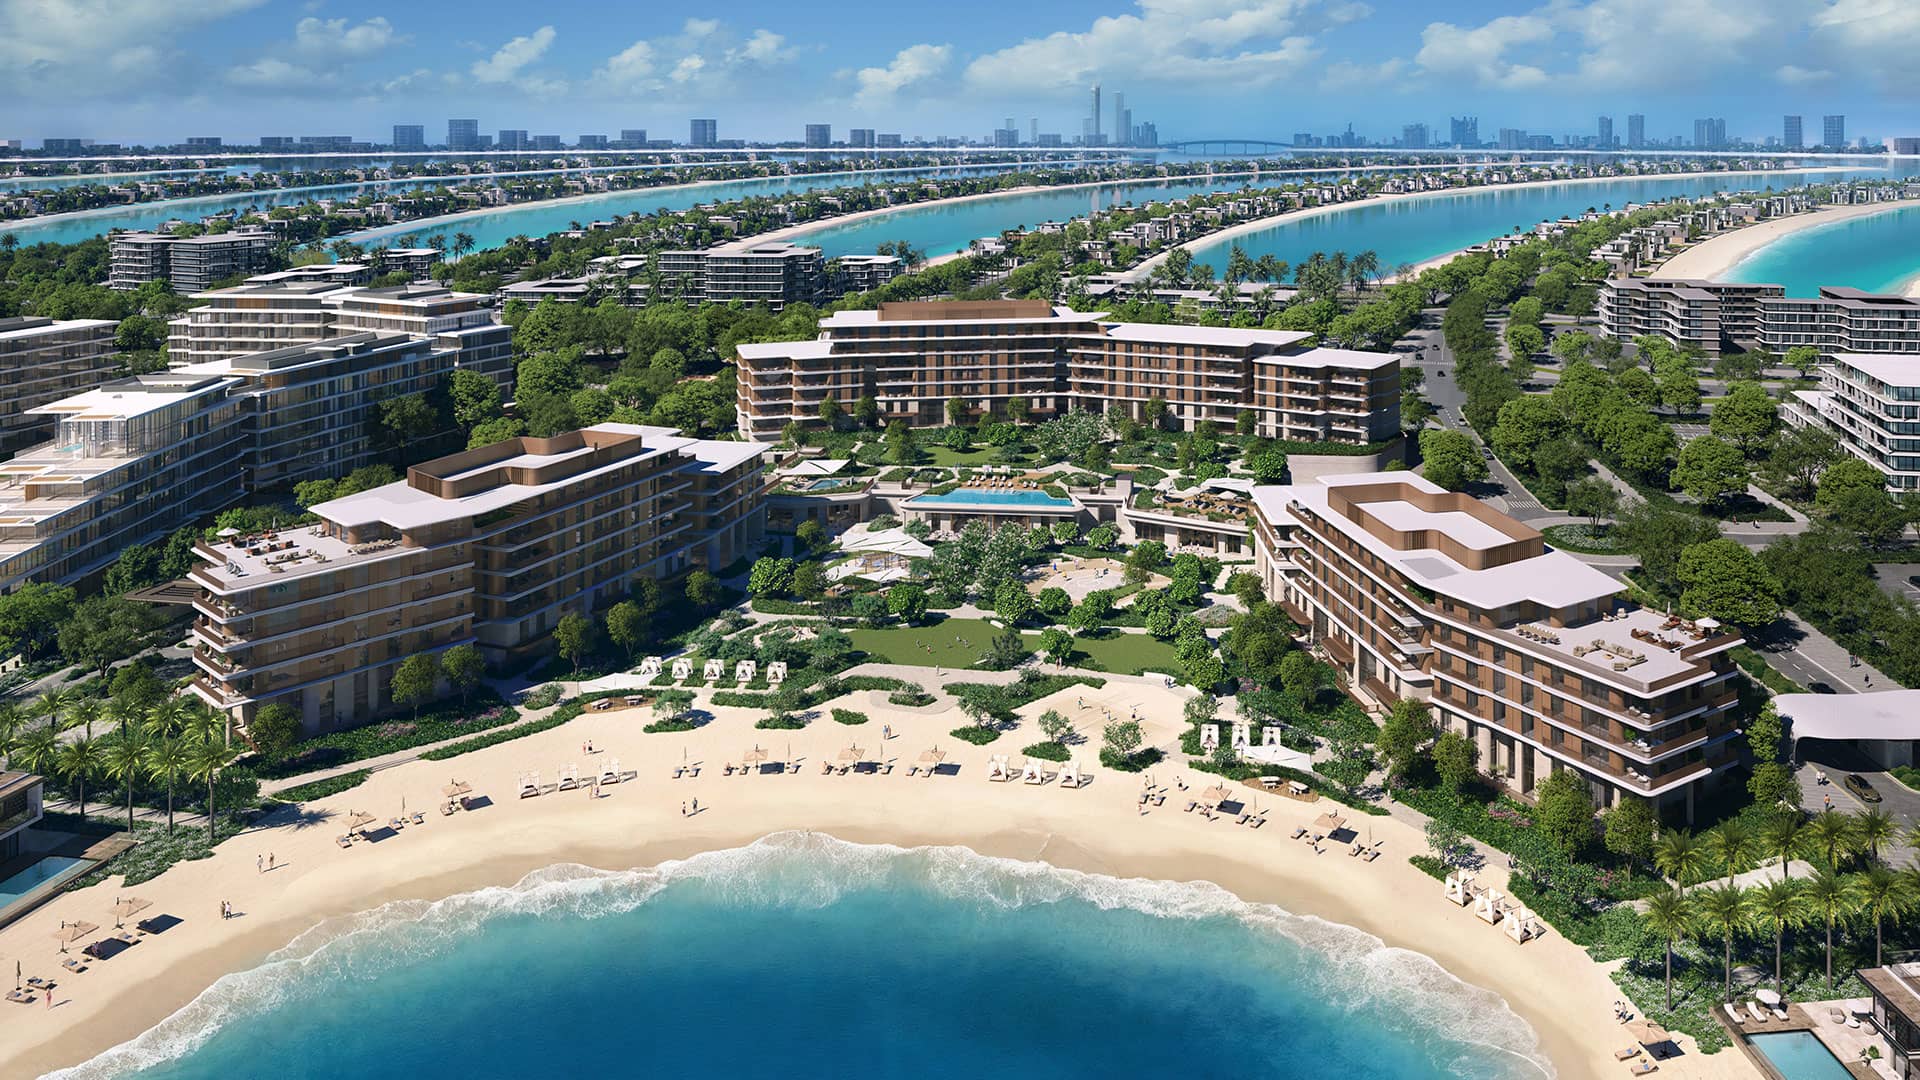
Wave Crest is one design within the Beach Collection, itself one of three residential collections on Palm Jebel Ali. If the compact LW Design house isn't quite the brief, the wider Beach Collection, the Coral mansions and the apartments of Palm Central sit alongside it.
Frequently asked questions
How big is the Wave Crest villa?
Wave Crest offers roughly 5,977 square feet of internal floor area across three floors, with terraces additional — one of the Beach Collection's more compact, efficiently-planned layouts. The collection's headline 7,500–8,500 sqft is built-up area, which includes the terraces; the exact internal area is confirmed on the floor plan.
How many bedrooms does Wave Crest have?
Wave Crest is a five-bedroom villa with an additional family room, plus a roof lounge and terrace above. The layout is stacked across three floors, with the living spaces meeting the beach below and the bedrooms lifted for privacy and aspect.
Who designed Wave Crest?
Wave Crest is the LW Design villa within the Beach Collection — a fluid, wave-inspired and tightly-zoned plan from a studio known for spatial efficiency. The three-floor section rises toward a dedicated roof lounge, the design's social high point.
How much does Wave Crest cost?
The Beach Collection opens from around AED 18.5 million, and Wave Crest is priced within the collection depending on its plot and frond-front position. Because released inventory and pricing move as each phase sells, the exact current asking price is provided on request. Homes are reserved off-plan on the island's 80/20 payment plan.
When does Wave Crest hand over?
Wave Crest is released off-plan, with Beach Collection handovers phased toward 2029. It is reserved on Palm Jebel Ali's 80/20 payment plan, comes with private beach access on a frond-front plot, and is freehold — open to any nationality and comfortably above the AED 2 million Golden Visa threshold.
See Wave Crest's plans and current pricing
Tell us your preferred orientation and we'll send the LW Design floor plans, the confirmed internal area, the current asking price and live availability for Wave Crest.